
Structural Reinforcement for Older Home Foundations
Seismic Retrofitting and Post & Beam Installation in Portland for homes built before modern seismic codes and structures with foundation movement
Older Portland homes often rest on foundation systems that lack the lateral bracing and vertical support required to resist seismic forces, making them vulnerable to separation from the foundation during ground movement and at risk for progressive settling when existing support decays or shifts. Atomic Construction provides seismic retrofitting and post-and-beam reinforcement for homeowners who notice gaps between the house and foundation, floors that sag or slope toward interior sections, or crawlspace inspection reports that identify insufficient structural support. Many pre-1960s homes were built on minimal foundations with posts that rest on soil rather than concrete pads, creating conditions where moisture causes wood decay and shifting ground moves supports out of alignment.
Retrofitting adds anchor bolts or steel plates that secure the mudsill to the foundation, preventing the structure from sliding off its base during lateral movement, while post-and-beam work replaces deteriorated supports or adds new posts where spacing exceeds safe load limits. The approach depends on whether the foundation needs connection hardware, vertical support reinforcement, or both to meet structural requirements.
Request a structural consultation to evaluate your foundation's current condition and identify reinforcement priorities based on age, construction method, and observable movement patterns.
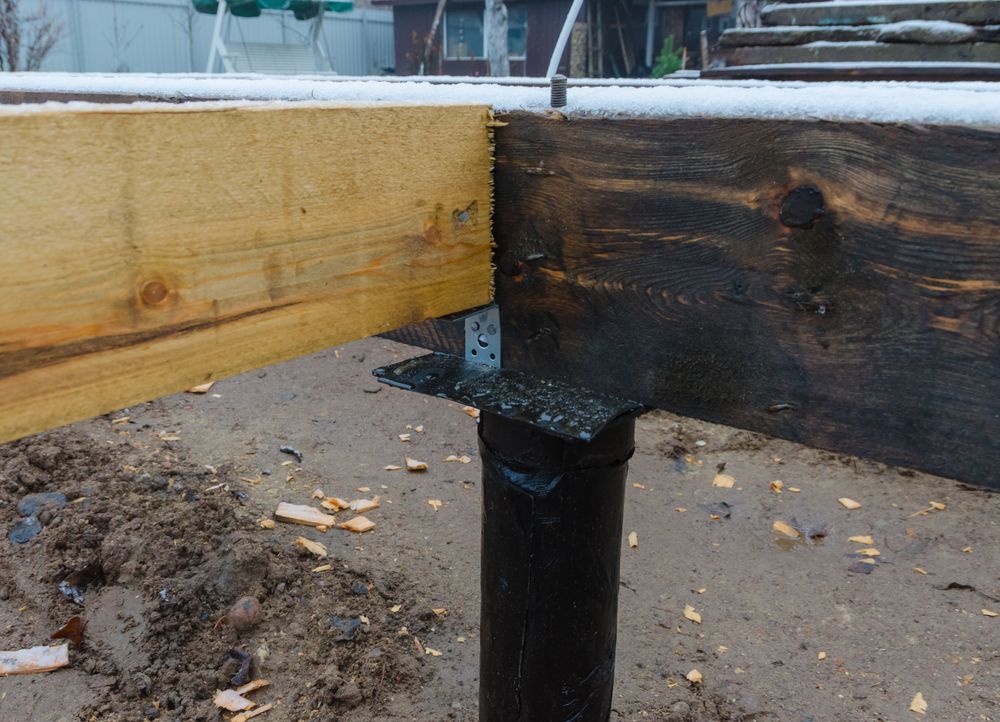
How Reinforcement Improves Structural Stability
Post-and-beam reinforcement stabilizes floor systems by distributing loads across properly spaced supports that rest on engineered footings rather than soil, preventing continued settling and eliminating bounce or slope that develops when original posts decay or shift. Seismic anchoring connects the house frame to the foundation through bolted connections that resist lateral forces, stopping the structure from separating during ground movement that would otherwise allow the building to slide or collapse off the foundation.
After reinforcement completes, floors that previously sloped or bounced level out and feel solid underfoot, doors that stuck due to frame misalignment operate smoothly again, and the structure gains resistance to lateral movement that protects occupants and reduces repair costs after seismic events. Inspection documentation provides verification for insurance purposes and future sale requirements that increasingly expect seismic upgrades in older homes.
Retrofitting addresses structural connection and support but does not repair damage from past movement, so homes with severe settling may require foundation leveling before or during the reinforcement process. Work requires crawlspace access sufficient for installing anchor hardware and positioning new support posts, which may necessitate debris removal or minor excavation in areas with limited clearance.
Common Questions About This Service
Homeowners considering structural reinforcement typically want to understand what the work involves, how it affects the home's daily function, and whether the improvements deliver measurable safety benefits.
What does seismic retrofitting actually protect against during an earthquake?
Retrofitting prevents the house from sliding off the foundation during lateral ground movement and reduces the likelihood of structural collapse by maintaining the connection between the building frame and its concrete base, which are the primary failure modes for older homes during seismic events.
How do you determine how many support posts a crawlspace needs?
Post spacing depends on floor joist span, total load from the structure above, and soil bearing capacity, with calculations based on engineering standards that account for wood species, joist dimensions, and whether the area supports concentrated loads from walls, appliances, or fixtures.
Can post-and-beam work correct floors that already slope from previous settling?
New posts stabilize the structure at its current position and prevent additional settling, but correcting existing slope requires lifting the floor system during post installation to restore level conditions before securing the reinforced supports in place.
Why do Portland-area homes built before certain decades need retrofitting more than newer construction?
Building codes adopted in later decades require seismic anchoring and engineered foundation connections that older homes lack, leaving pre-code structures vulnerable to separation and collapse modes that modern construction is specifically designed to prevent.
How long does typical retrofitting and post installation take for a residential property?
Project duration depends on crawlspace access, the number of anchor points or posts required, and whether foundation repairs must happen before reinforcement work begins, with straightforward retrofits completing in several days while extensive reinforcement or simultaneous foundation repair extends the timeline proportionally.
Atomic Construction conducts thorough crawlspace inspections to assess current support conditions, foundation attachment points, and structural requirements specific to your home's age and construction method. Schedule a consultation to review your property's reinforcement needs and discuss improvements that strengthen structural stability and seismic resistance.